Return Air Vent Placement: Optimizing HVAC Airflow
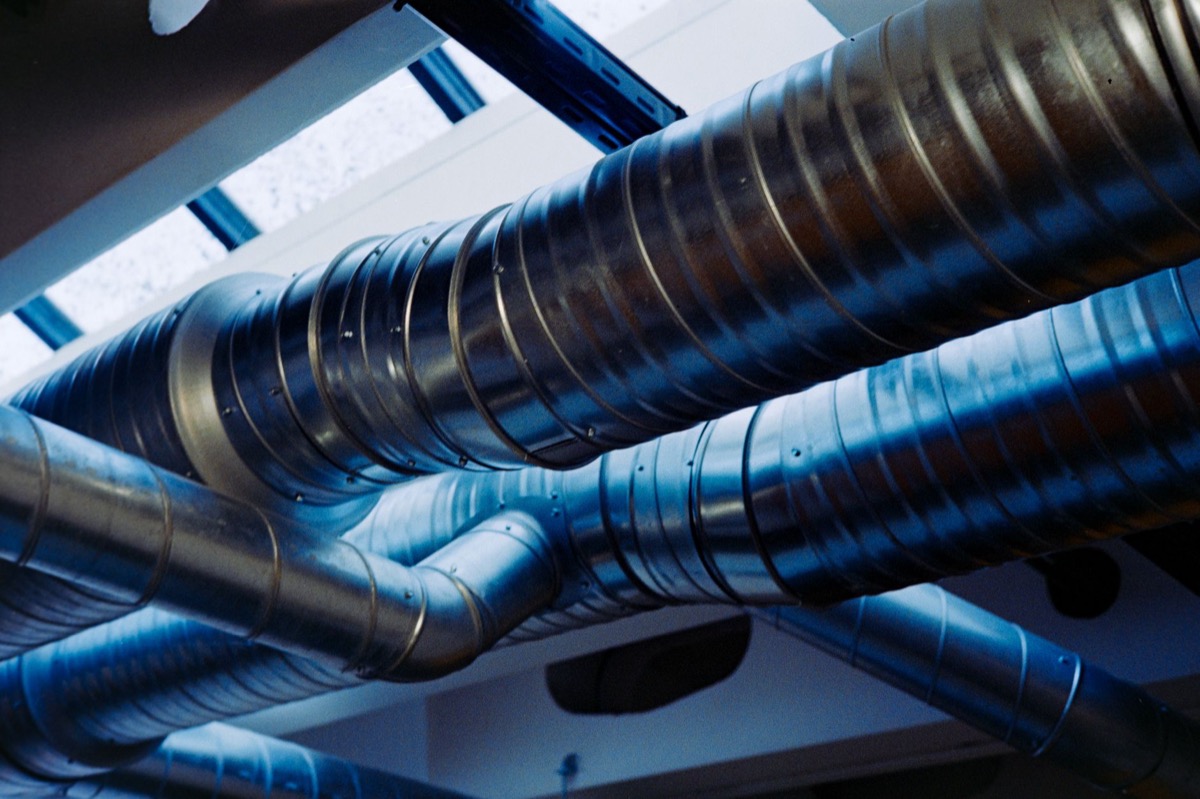
A recent article from Better Homes & Gardens asked, "Are Your Return Air Vents Facing the Wrong Way? They Could Be Making Your Home Hotter." This timely question highlights a critical, yet often overlooked, aspect of home comfort: the strategic placement and design of your HVAC system's return air vents. Far from just cosmetic grilles, these vents play a fundamental role in how efficiently your heating and cooling system operates, impacting everything from room temperature consistency to your energy bills.
Understanding where and how return air vents are configured can prevent common issues like hot spots, excessive dust, and overworked HVAC equipment. This guide will help you grasp the importance of return air, how to evaluate your current setup, and what steps you can take to optimize your home's airflow.
The Critical Role of Return Air in HVAC Efficiency
For your HVAC system to effectively heat or cool your home, it needs a continuous cycle of air. Supply vents blow conditioned air into rooms, but without a clear path for stale air to return to the furnace or air handler, the system can't maintain pressure balance or efficiently recondition the air.
- Completes the Airflow Loop: Return air vents draw stale, unconditioned air back to the HVAC unit for filtering, heating, or cooling.
- Maintains Pressure Balance: Proper return air ensures that your home doesn't become overly pressurized, which can lead to air leaks and drafts.
- Enhances Comfort: An adequate return air pathway helps prevent "dead spots" or areas where conditioned air stagnates, leading to more uniform temperatures throughout your living spaces.
- Protects Equipment: Without sufficient return air, your HVAC system can "starve" for air, potentially leading to reduced efficiency, increased energy consumption, and premature equipment wear.
Strategic Placement of Return Air Vents
While every home is unique, general principles guide effective return air vent placement to maximize comfort and efficiency:
- Central Location: Often, a large central return vent in a common area (like a hallway) works best for drawing air from multiple rooms.
- Higher or Lower?: For cooling, hot air rises, so return vents placed higher on walls or in ceilings can be effective. For heating, cold air sinks, suggesting lower placement. However, many systems use a single placement that balances both needs, typically mid-wall. Consider your climate and primary use (heating or cooling) when evaluating.
- Away from Supply Vents: Returns should ideally be located on an opposite wall or at a distance from supply vents to encourage full air circulation across the room rather than short-circuiting the airflow.
- Consider Room-Specific Returns: In homes with individual room returns (often in larger homes or zoned systems), placement should still encourage air movement through the entire room.
- No Obstructions: Ensure return vents are not blocked by furniture, curtains, or decorations, as this severely restricts airflow.
Understanding Return Air Grille Types and Airflow "Direction"
The "direction" of your return air vents isn't about literally pointing them, but rather how the grille design influences the pattern and velocity of air intake. The Better Homes & Gardens article touches on this nuance, suggesting that certain designs can impede proper airflow.
- Grille Design Matters: Return air grilles come in various designs, from simple bar grilles to egg crate patterns. While they don't "direct" air out like supply vents, their open area and louver design can affect how easily air is drawn into the ductwork.
- Minimizing Restriction: The primary goal is to minimize airflow restriction. A grille with too many small openings or a restrictive design can act like a bottleneck, reducing the amount of air the system can process.
- Noise Reduction: Some grille designs are optimized for quieter operation, which can sometimes trade off with maximum airflow capacity.
- Air Velocity: The size and design of your return air grilles, along with the connected ductwork, determine the air velocity. Insufficient return air sizing can lead to high velocity, which can be noisy and less efficient. Our Duct Velocity Calculator can help assess this.
Common Return Air Vent Placement Mistakes
Even well-designed HVAC systems can suffer from poor return air strategies. Here are some common missteps:
- Insufficient Sizing: Perhaps the most common error is having return ducts and vents that are too small to handle the volume of air your system needs. This forces the system to work harder, decreasing efficiency and potentially shortening its lifespan. Learn more about proper sizing with our How to Size Ductwork guide and Duct CFM Calculator.
- Blocked Vents: Furniture, rugs, or decorations obstructing return air grilles can dramatically reduce airflow.
- Too Few Returns: Larger homes or homes with many closed-off rooms often require multiple return vents to ensure balanced airflow throughout.
- Returns in Untreated Spaces: Placing returns in attics, garages, or crawl spaces can draw in unconditioned, dusty, or humid air, impacting indoor air quality and increasing energy use.
- Sharing a Return: While central returns are common, relying solely on a single return for multiple stories or vastly separated areas can lead to unbalanced temperatures.
Optimizing Your Return Air System for Better Airflow
To ensure your HVAC system is performing at its best, consider these steps:
- Inspect Current Placement: Walk through your home and identify all return air vents. Are they strategically located to draw air from living spaces? Are they clear of obstructions?
- Assess Airflow: Feel for air being drawn into the return vents. A weak pull might indicate a blockage or an undersized system.
- Consider Professional Assessment: An HVAC professional can perform a load calculation (like a Manual J assessment) and duct design (Manual D) to ensure your entire ductwork system, including returns, is optimally sized and configured.
- Upgrade Grilles: If your current return grilles appear restrictive or are damaged, consider upgrading to a high-flow design.
- Seal Ductwork: Leaky return ducts can draw in air from unconditioned spaces, wasting energy. Sealing your ducts is a crucial step in improving overall system efficiency. The U.S. Department of Energy emphasizes duct sealing as a key energy-saving measure.
Remember, proper duct sizing, including both supply and return, is foundational to an efficient HVAC system. Our free duct size calculator can provide valuable insights.
Max CFM by round duct diameter at 0.08 in.wg/100 ft
Key Takeaways
- Return air vents are essential for completing the HVAC airflow loop and maintaining comfortable indoor temperatures.
- Strategic placement of return vents (e.g., central, away from supplies, unobstructed) prevents hot/cold spots and improves efficiency.
- The design of return air grilles impacts how easily air is drawn into the system; less restrictive designs are generally better.
- Common mistakes include undersized return ducts/vents, blocked grilles, and placing returns in unconditioned areas.
- Regular inspection, professional assessment, and duct sealing can significantly optimize your return air system.
Try It Yourself — Free
Understanding and optimizing your return air system is a key step towards a more comfortable and energy-efficient home. For more detailed insights into your ductwork's performance, be sure to utilize our free duct size calculator. You might also find our Duct CFM Calculator useful for assessing airflow needs.
Related Resources
More From Our Network
- cyberfrad — our network
Sources
- Better Homes & Gardens — Original report